
Removing the old steel frame, choosing a vent option, and getting the perimeter mortared right — what changes when you switch a basement window to glass block.
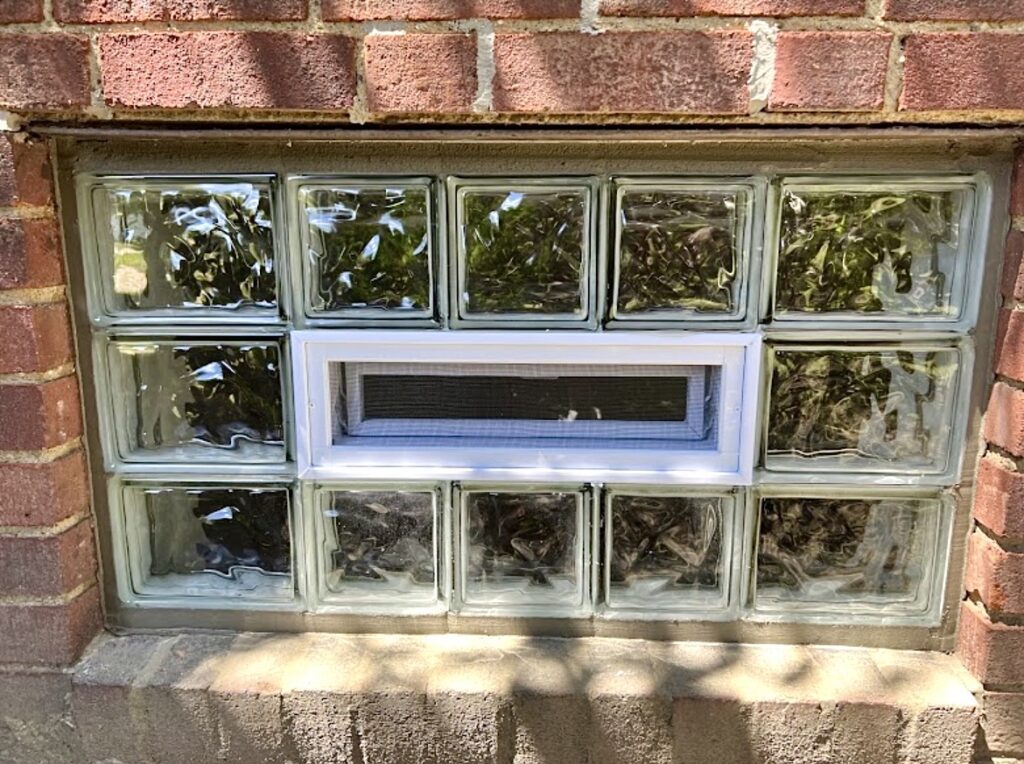
Replacing basement windows with glass block is a strong upgrade when older steel, wood, or vinyl basement windows are showing age. The project includes handling the old frame, preparing the opening, setting the glass block panel, sealing the perimeter, and cleaning the work area. The schedule reflects the opening count, frame condition, vent choices, and access.
When is replacement the smart upgrade?
Replace old basement windows with glass block when forced-entry resistance, privacy, moisture resistance, and low maintenance are top priorities. It is the right call for non-bedroom basement spaces where the existing window is showing age.
Common signs the old window is ready for an upgrade:
- Older steel frame showing wear at the sill
- Older wood frame with weathering
- Older single-pane glass
- A latch that no longer closes smoothly
- Privacy considerations where the window sits at grade near a walkway
For basement bedrooms, an egress window is the right product since sleeping rooms need an emergency escape opening.
What happens to the old frame?
The old frame is removed completely so the new glass block panel can be set into a clean opening. The exact method depends on the frame material and the wall condition.
A steel basement frame is cut at the corners and pulled out in pieces. A wood frame is pried out after the trim and stops are removed. A vinyl insert is cut free of its fasteners. In every case, the surrounding masonry is brushed clean before the panel goes in.
What removal includes:
- Cutting and removing the steel buck or wood frame
- Pulling fasteners out of the surrounding block or concrete
- Refreshing the perimeter mortar where needed
- Sweeping the rough opening clean
- Hauling the old frame off the property
A clean, square opening is the foundation for a long-lasting mortar-set installation.
Can glass block fit unusual openings?
Glass block can fit unusual basement openings through panel sizing, custom layouts, and mixed block patterns. Older Ohio basements often benefit from custom planning so the panel matches the actual opening.
Smaller or irregular openings are confirmed with on-site measurement. A custom-built panel matches the opening exactly.
Custom-fit options the installer can work with:
- Right-sized panel dimensions for older steel openings
- Mixed block patterns to balance privacy and daylight
- Vent placement designed around the existing duct or dryer location
- Out-of-square openings squared with a mortar shim
- Stepped openings finished with tooled mortar joints
A measured opening should drive the panel for the cleanest fit. Our premade vs. custom glass block windows guide explains when a stock panel works and when custom sizing is worth it.
Should you add vents?
Add a vent when the room needs airflow, humidity relief, or dryer exhaust. A vent can be skipped when forced-entry resistance and privacy are the only goals and the room is already dry.
The room use is the deciding factor. A laundry basement often benefits from a dryer vent block. A storage basement under a sealed mechanical system rarely needs one.
Vent picks based on room use:
- Hopper vent for general airflow in mechanical or bath rooms
- Slider vent in shorter panels with limited height
- Dryer vent block for any room with a clothes dryer
- Two vents on the same panel where both airflow and dryer exhaust apply
- No vent in dry storage where the panel will stay closed year-round
The basement glass block windows page covers vent options in more detail, and our guide to vented glass block windows compares hopper and slider vents side by side.
How long does replacement take?
Most basement glass block replacements are typically a single visit. The schedule reflects the number of windows, the condition of the existing frames, and the vent choices on each panel.
A clean steel-frame swap on a single opening is simpler than a full basement with multiple vents or access considerations. The measured estimate explains the expected schedule for your home.
What shapes the schedule:
- Number of openings on the same property
- Old frame condition
- Vent count per panel
- Inside-and-outside access for the crew
- Mortar cure time before final cleanup
The installation process guide walks through each step in order.
If timing matters because of work, pets, tenants, or a larger remodel, say that during the estimate. Scheduling is easier when the installer knows which areas need access, which windows are near finished surfaces, and whether a dryer vent or bathroom vent needs extra coordination.
What should the finished window look like?
The finished window should sit level, square, and tight to the masonry, with a tooled mortar joint on all four sides. The interior side should be wiped clean of mortar haze and the exterior should be clear of construction dust.
If a vent is included, the latch should operate smoothly and the screen should be installed.
Final-walkthrough checklist:
- Straight, plumb panel lines top to bottom
- Clean, tooled mortar joints
- Vent latch operates and the screen is in place
- Clean interior glass face
- Clean exterior wall and opening
The mortar vs. silicone guide explains why a tooled mortar joint matters.
What should you have ready before the crew arrives?
Clear a work zone in front of each window. Move stored items, laundry baskets, paint cans, or shelving away from the panel area. Outside, move planters, hose reels, and trash bins out of the way of the exterior wall.
If the basement has a finished ceiling or drywall near the opening, mention that during the estimate so the crew can plan dust protection. The same applies to a finished floor: drop cloths and corner protection should be part of the install plan.
After the estimate, compare the written scope to your goals. If you want privacy, confirm the block pattern is listed. If you want dryer exhaust, confirm the dryer vent block is listed. If you want easier maintenance, confirm old-frame handling and cleanup are described. A good replacement is specific to your basement. Our guide to choosing glass block window installers lists the questions worth asking before you sign.
Frequently Asked Questions
Can I replace only one basement window?
Yes. You can replace one window or quote the whole basement at once. Many homes with one older window have others showing similar wear.
How does glass block help with water around basement windows?
A mortar-set glass block panel creates a sealed perimeter at the window opening. Foundation grading and window-well drainage are separate items addressed by other trades.
Can glass block replace a bedroom window?
For sleeping rooms, an egress window is the right product. Glass block is the right pick for non-bedroom basement spaces.
Do I need to be home for installation?
Someone should provide access and answer questions, especially for the interior measurements and any dryer-duct reconnection. The estimator can explain the schedule before installation day.
Get a Free Estimate from Glass Block HQ
If you are replacing one basement window or planning a whole-basement replacement, we measure and list each opening in one written scope. Glass Block HQ can review each opening, the old frame, the vent options, and the install schedule before you make a decision. Start at /get-a-quote/ and request a free estimate.